Villa Petricor
Architecture + Construction + Interiors + Landscaping by: CO-LAB Photography: Cesar Bejar
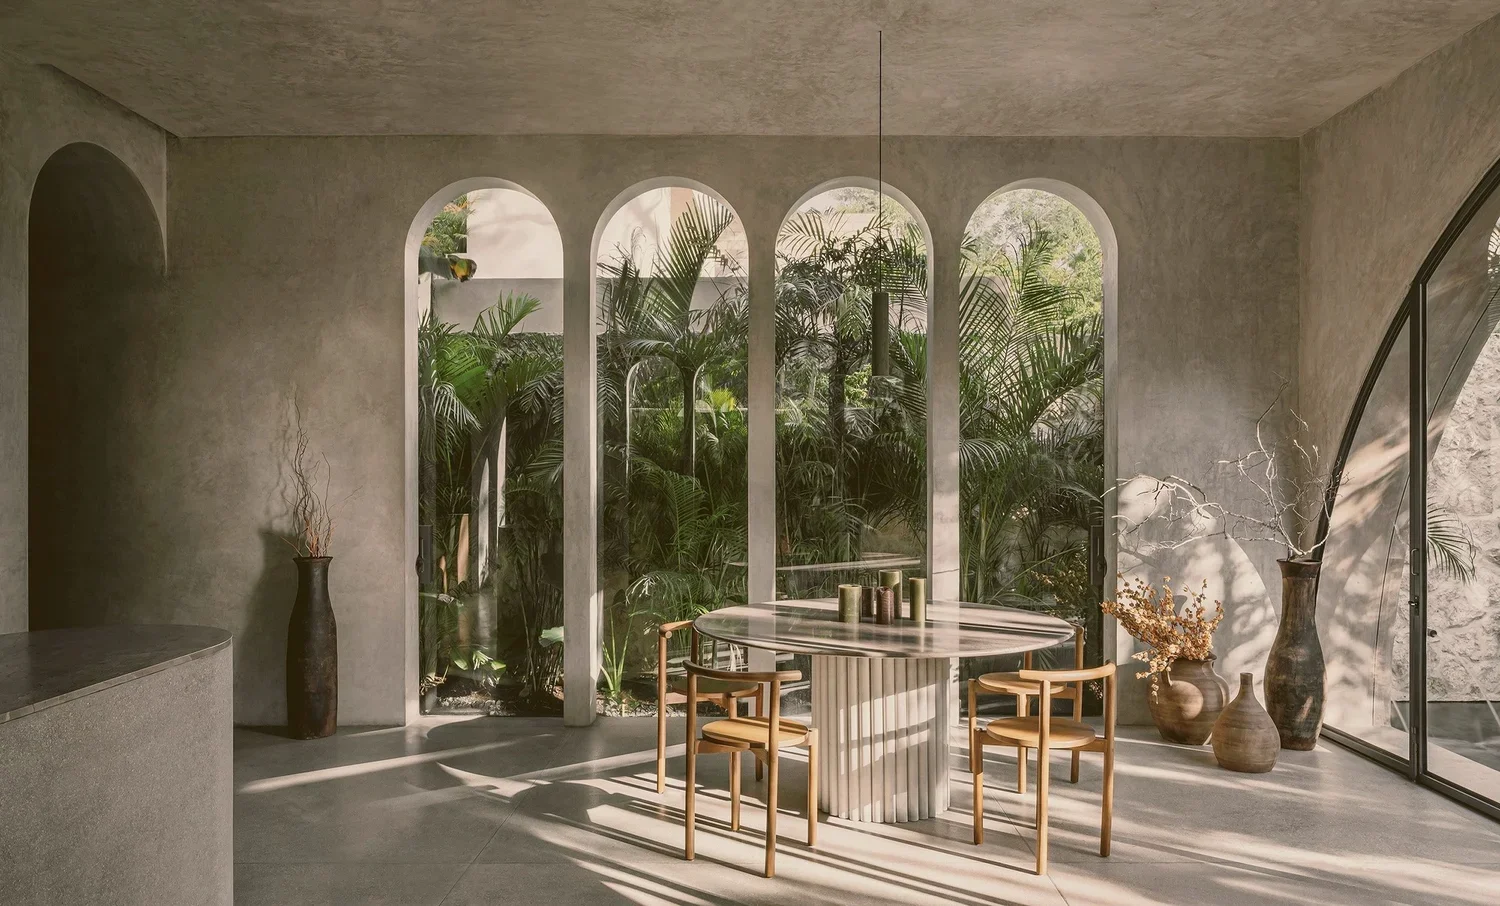
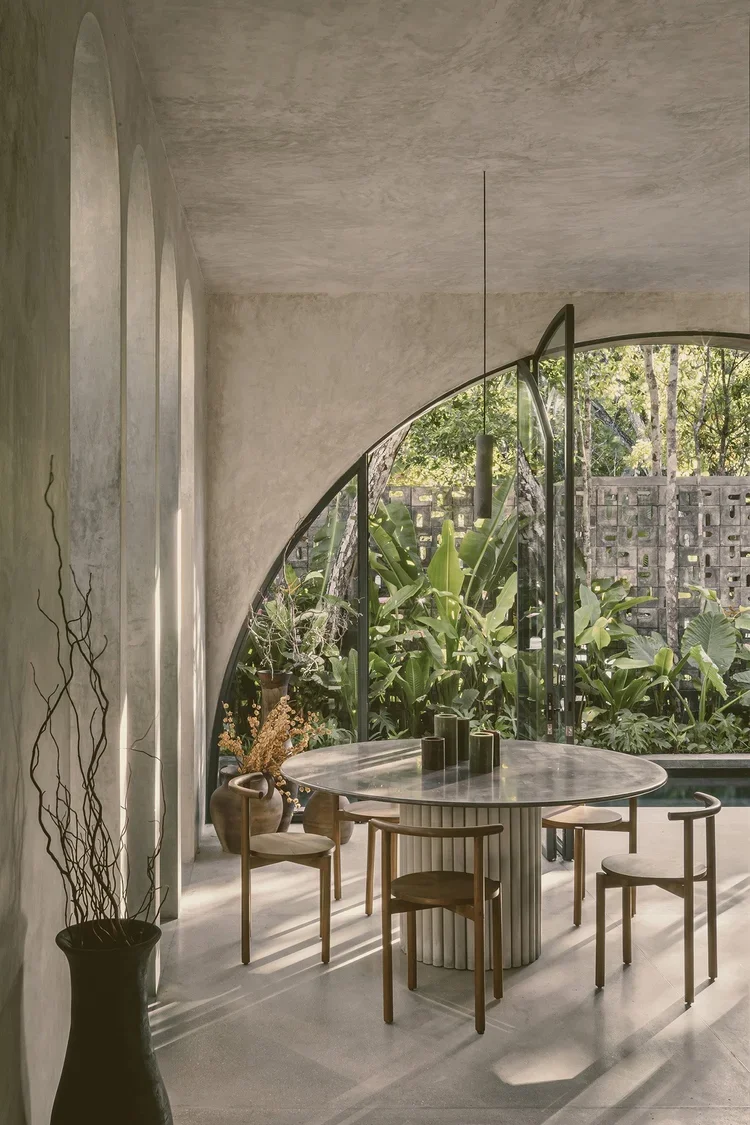
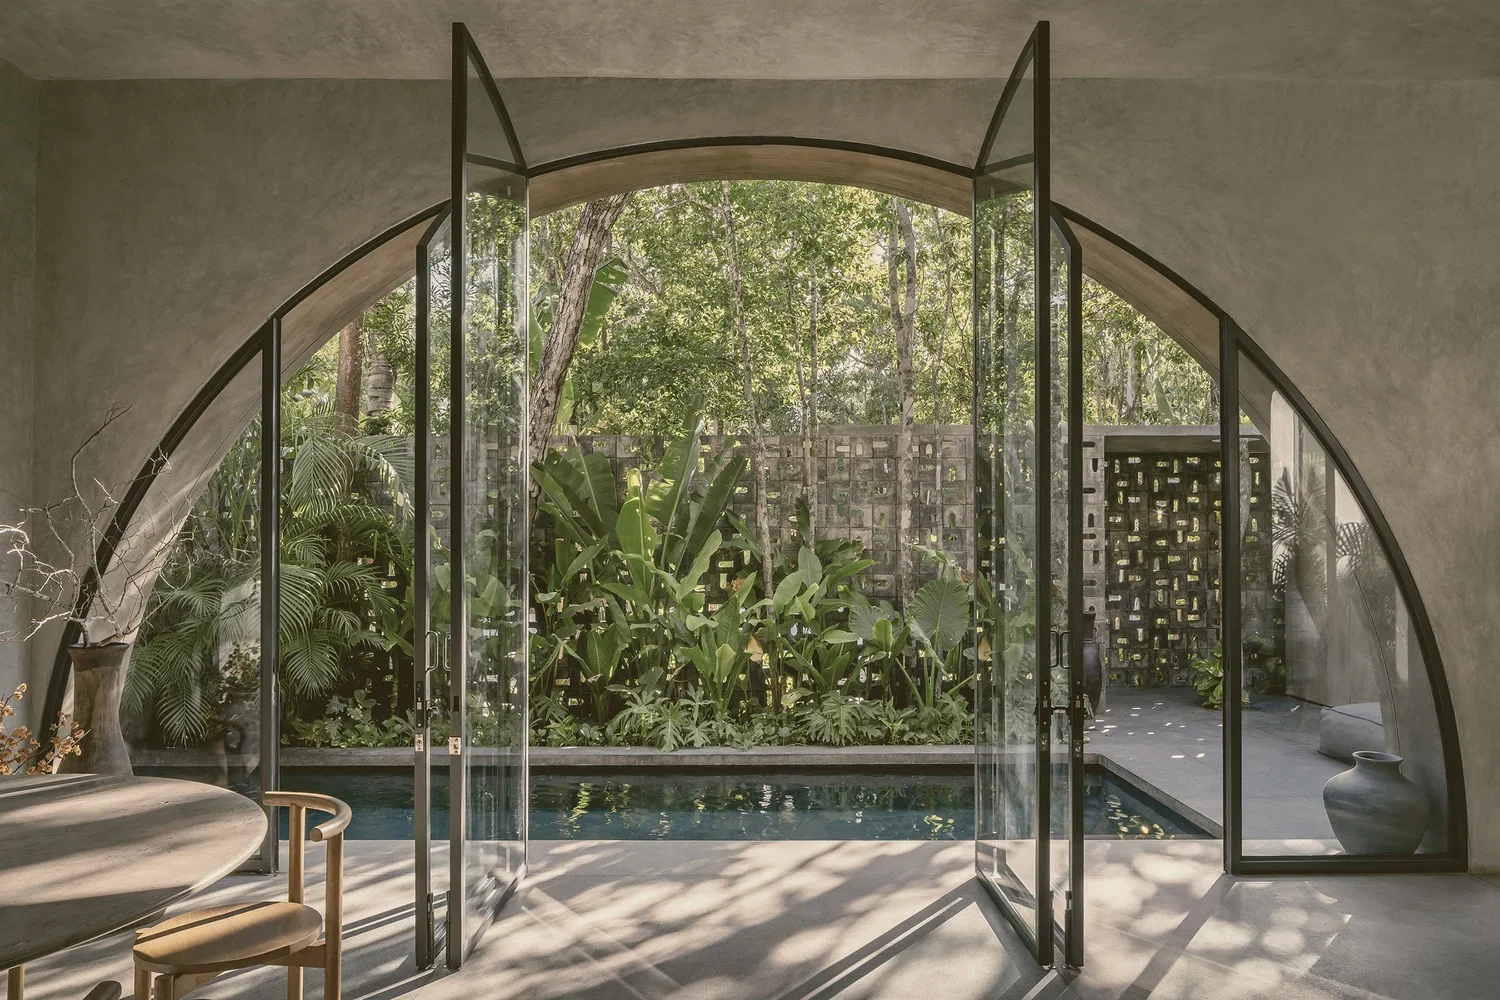
Carefully positioned to protect several existing tree clusters this three-bedroom house with arched openings creates fluid transitions between interior and exterior spaces. A tropical garden surrounds the house creating privacy while providing a lush backdrop for all rooms. The arched forms create a continuous surface for sunlight to render the polished cement interior, revealing the perfectly imperfect handwork of local artisans. The finishes were carefully pigmented to create a serene and calming interior. The dining table with its massive fluted support leg was cast directly on site. Petricor, the earthy scent produced when rain falls on dry soil, evokes a renewal of nature through its quiet and powerful ways for the seeds of life to prevail. Inspired by this, Villa Petricor connects to the natural world to create refreshing atmospheres for relaxing and refreshing after a day at the beach in the developing town of Tulum, Mexico.
Large Heading
Smaller Heading
Add body text here.